
Open House Sun, Sep 20th 2:00 PM - 4:00 PM


Address
90 Johnston Avenue, Toronto, ON
Price
$ 1,995,000
Property Attributes
- MLS#C13795108
- TypeSingle Family
- Listing Status New
- CityToronto
- AreaLansing-Westgate
- NeighbourhoodLansing-Westgate
- Postal CodeM2N 1H2
- Style2-Storey
- Taxes$ 8161
- Price$ 1,995,000
- Bedrooms4
- Full Bathrooms5
- Half Bathrooms0
- Sqr Footage2000-2500
Data Source:
Toronto Real Estate Board (TRREB)
Property Description
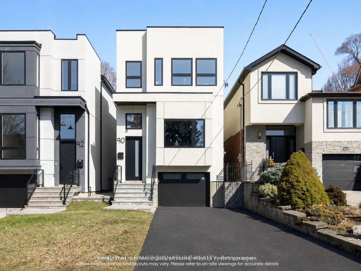
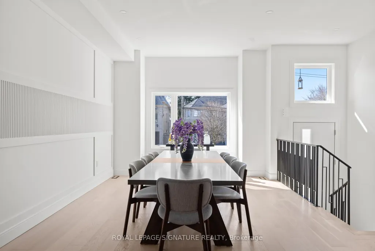
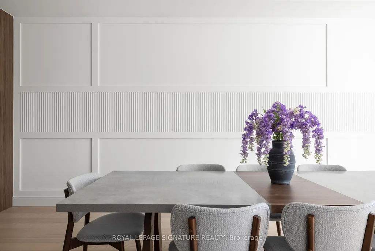
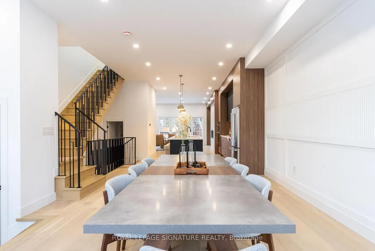
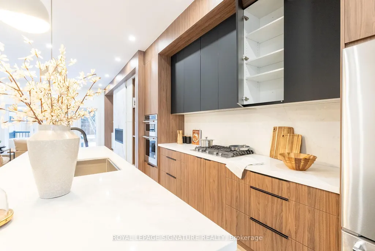
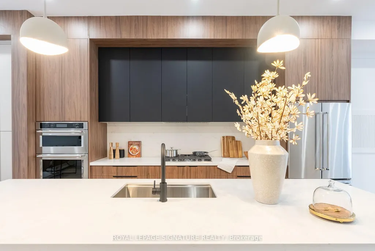
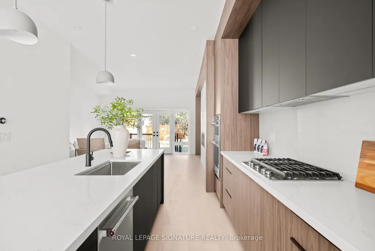
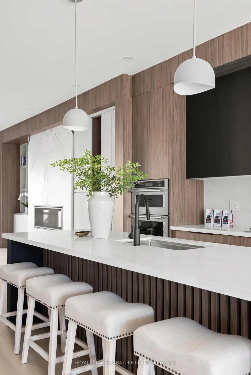
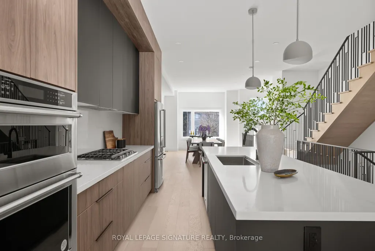
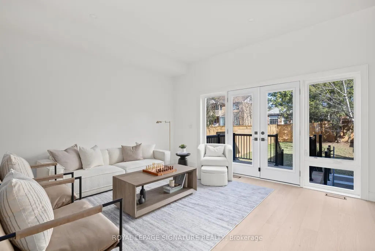
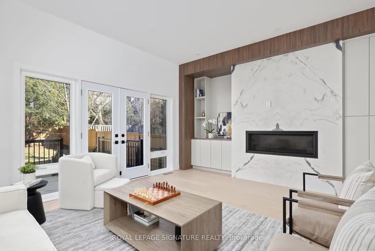
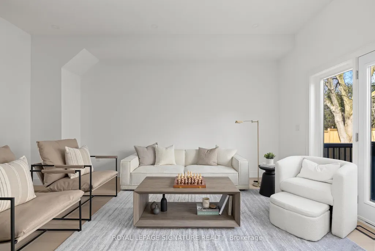
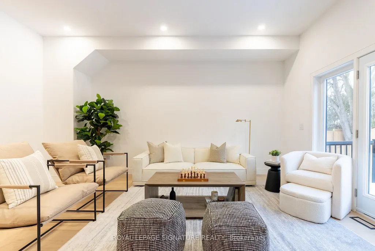
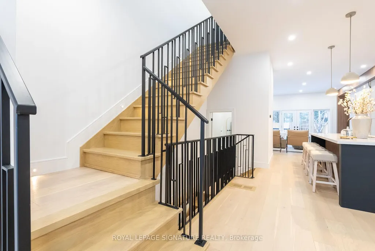
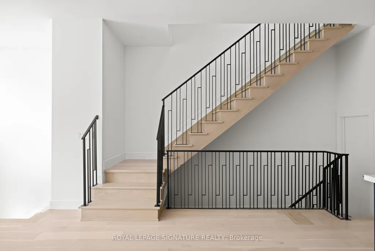
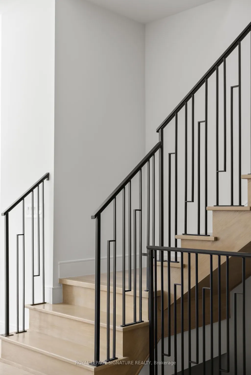
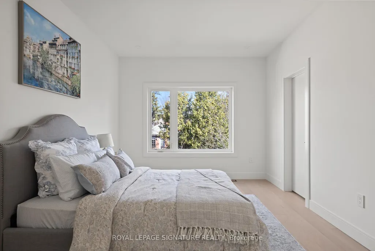
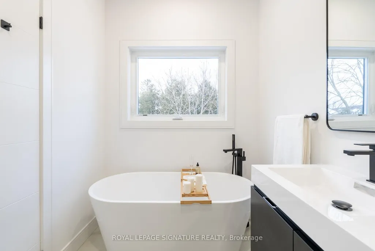
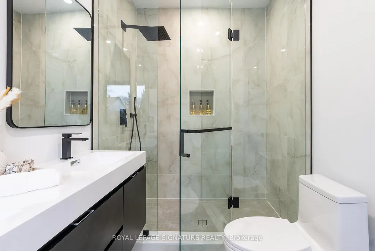
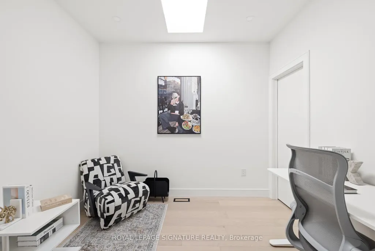
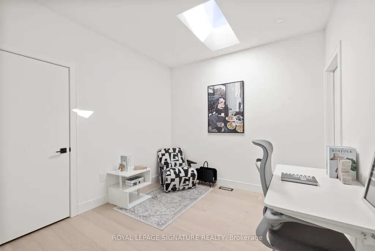
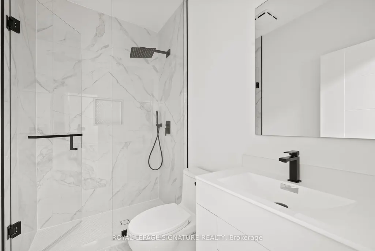
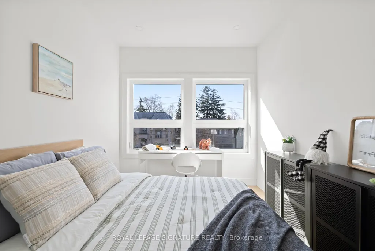
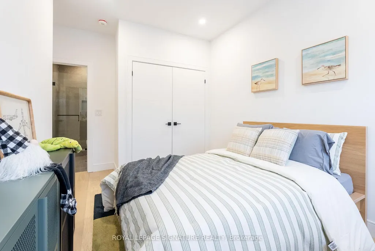
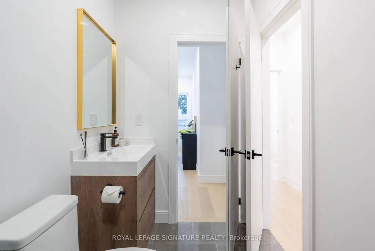
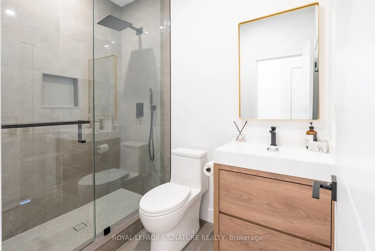
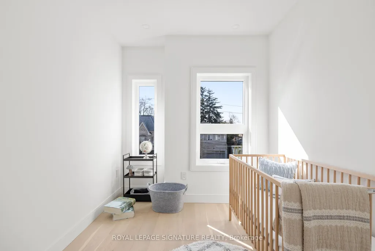
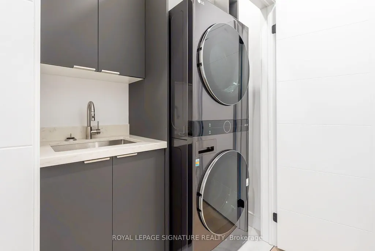
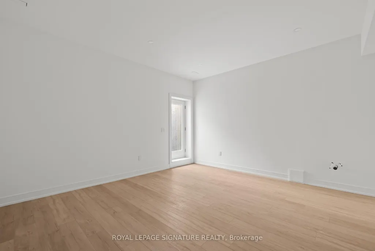
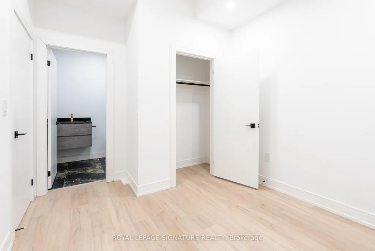
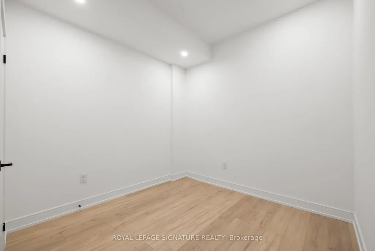
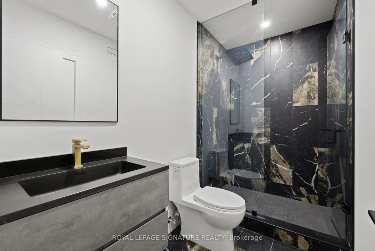
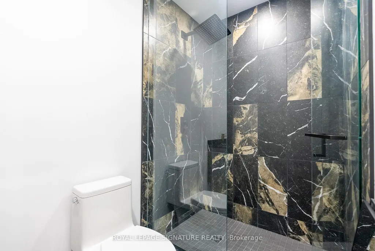
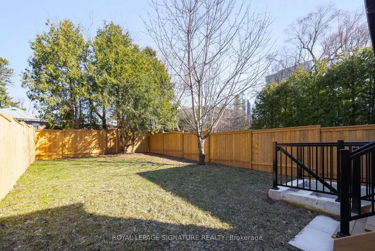
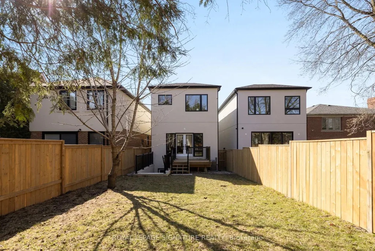
A rare opportunity to own a brand new detached home in the highly sought after Lansing-Westgate community of North York. Located in an established, family friendly neighborhood just minutes from Hwy 401, Yonge Sheppard Centre, Earl Bales Park, schools, shopping, restaurants & transit. This never lived in home offers approx. 2,080 sq. ft. above grade plus 665 sq. ft. of finished lower level space, with 11 ft ceilings on the main & lower floors, 10 ft ceilings upstairs, oversized windows & a bright open concept layout. The chef's kitchen features quartz countertops, premium flush cabinetry, centre island, gas stove & brand new built-in KitchenAid appliances. The living room is highlighted by a fireplace with Venetian plaster accent wall, built in shelving & cabinetry. Upstairs offers 4 bedrooms, 2 skylights & convenient second floor laundry. The primary suite features a walkin closet & ensuite with dual sink vanity, rain shower & freestanding tub, while 2 additional bedrooms have their own ensuites. The finished lower level offers flexible space for a rec room, office, gym or guests, with backyard & garage access, a rough-in for a future kitchenette/bar & oversized den with ensuite. Eligible for a $24,000 HST rebate with approx. 5 years of Tarion warranty remaining. Built by Midnight Building & move-in ready!
| Price History | |
|---|---|
| 9/17/2026 | Listed $1,995,000 |
General Features
| Sewer | Sewer |
|---|---|
| Cooling | Central Air |
| Roof | Flat |
| Architectural Style | 2-Storey |
| Pool Features | None |
| Security Features | Alarm System,Smoke Detector |
| Construction Materials | Stucco (Plaster) |
| View | City |
| Heater Type | Forced Air |
| Parking Spaces | 2 |
| Property Subtype | Detached |
| Tax Year | 2025 |
| Lot Depth | 130.0 |
| PropertyFeatures | Hospital,Library,Park,Place Of Worship,Public Transit,School |
| County | Toronto |
| New Construction | No |
| Property Type | Residential Freehold |
| Attached Garage | No |
| Facing Direction | North |
| Garage Y/N | Yes |
| Other Structures | Fence - Full |
| Status | New |
| City | Toronto C07 |
| Senior Community Y/N | No |
| Lot Size Units | Feet |
| Property Attached Y/N | No |
| Tax Annual Amount | 8161.89 |
| Standard Status | Active |
| Occupancy Type | Vacant |
| Legal Description | LOT 59 PLAN 1743 TWP OF YORK |
Interior Features
| Interior Amenities | Carpet Free,Storage |
|---|---|
| Basement | Finished,Finished with Walk-Out,Walk-Out,Separate Entrance |
| Fireplace Features | Natural Gas |
| Heat Source | Gas |
| Basement (Y/N) | No |
| Air Conditioning Y/N | Yes |
| Heating Y/N | Yes |
| Fireplace Y/N | Yes |
| Total Bedrooms | 4 |
| Elevator? | No |
| Total Baths | 5 |
| Bedrooms | 4 |
| Living Area Range | 2000-2500 |
Exterior Features
| Waterfront | None |
|---|---|
| Parking Features | Private |
| Total Parking | 3.0 |
| Garage Type | Attached |
| Foundation Details | Poured Concrete |
| Spa | No |
| Waterfront Y/N | No |
| Covered Spaces | 1.0 |
Amenities
- Views
- New Construction
- Adult 55+
- Lease To Own
- No Strata Fees
- Furnished
- Primary On Main
- Air Conditioning
- Seller Finance
- Green
- Fixer Upper
- Horse
- Golf
- Fireplace
- Deck
- Garage
- Basement
- Pool
Property vs Single Family Average in M2N 1H2
Price
Taxes
Visits
 Toronto Real Estate Board (TRREB); All information deemed reliable but not guaranteed. All properties are subject to prior sale, change or withdrawal. Neither listing broker(s) or information provider(s) shall be responsible for any typographical errors, misinformation, misprints and shall be held totally harmless. Listing(s) information is provided for consumer's personal, non-commercial use and may not be used for any purpose other than to identify prospective properties consumers may be interested
 All information deemed reliable but not guaranteed. All properties are subject to prior sale, change or withdrawal. Neither listing broker(s) or information provider(s) shall be responsible for any typographical errors, misinformation, misprints and shall be held totally harmless. Listing(s) information is provided for consumer's personal, non-commercial use and may not be used for any purpose other than to identify prospective properties consumers may be interested in purchasing. The data relating
 All information deemed reliable but not guaranteed. All properties are subject to prior sale, change or withdrawal. Neither listing broker(s) or information provider(s) shall be responsible for any typographical errors, misinformation, misprints and shall be held totally harmless. Listing(s) information is provided for consumer's personal, non-commercial use and may not be used for any purpose other than to identify prospective properties consumers may be interested in purchasing. The data relating