
Address
11 Penzance Drive, Toronto, ON
Price
$ 899,000
Property Attributes
- MLS#E13716790
- TypeSingle Family
- Listing Status Sold Conditional
- CityToronto
- AreaBendale
- NeighbourhoodBendale
- Postal CodeM1K 4Z4
- StyleBacksplit 3
- Taxes$ 4266
- Price$ 899,000
- Bedrooms3
- Full Bathrooms2
- Half Bathrooms0
- Sqr Footage1100-1500
Data Source:
Toronto Real Estate Board (TRREB)
Property Description
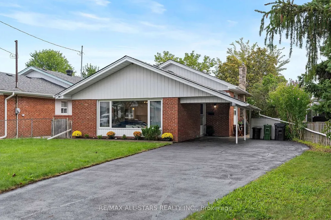
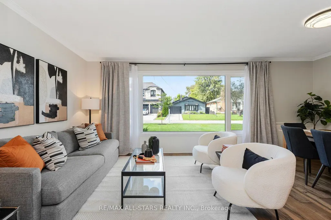
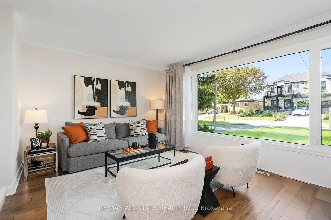
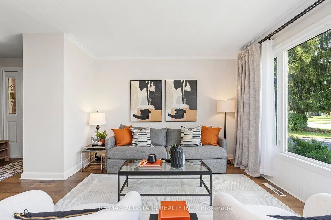
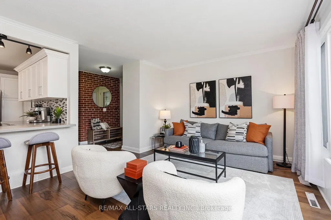
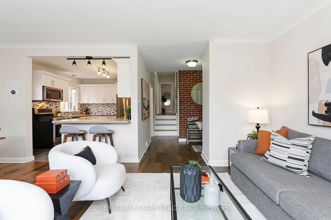
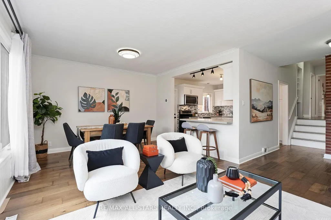
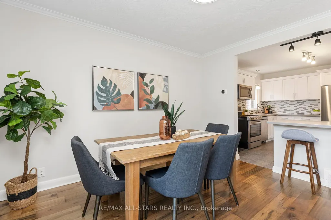
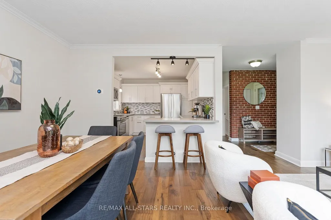
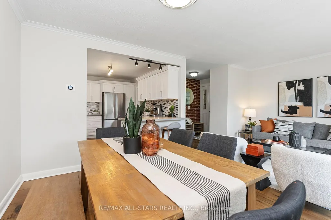
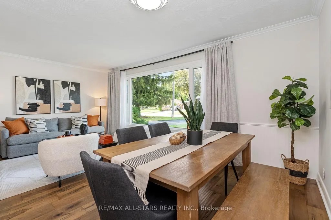
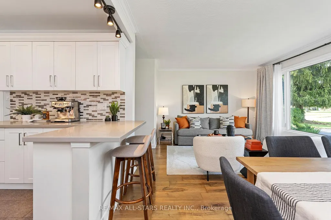
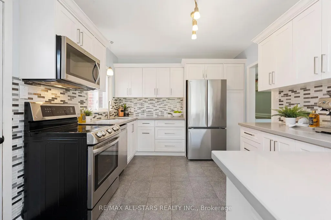
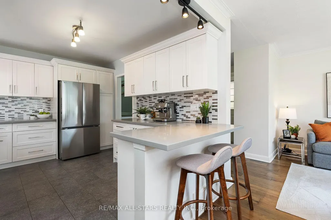
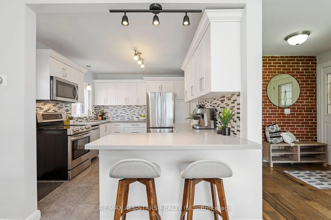
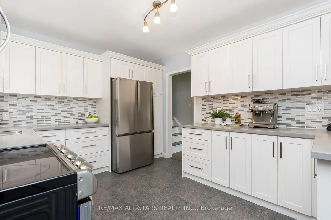
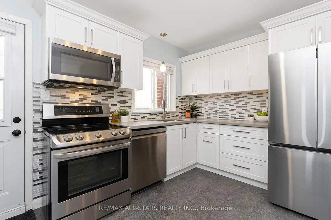
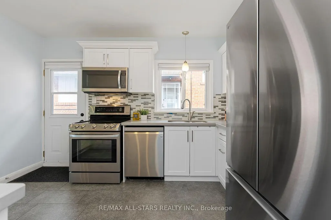
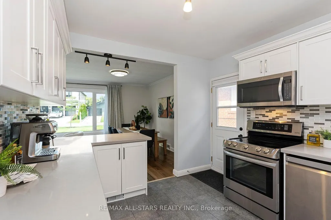
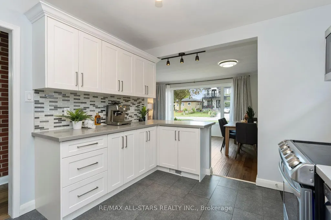
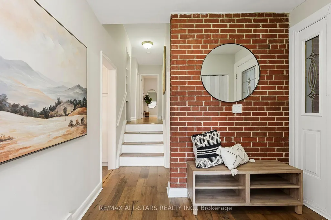
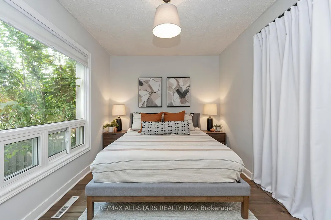
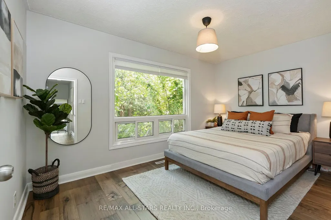
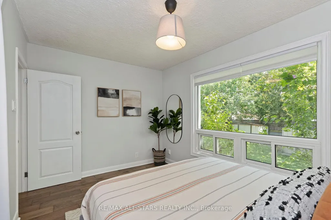
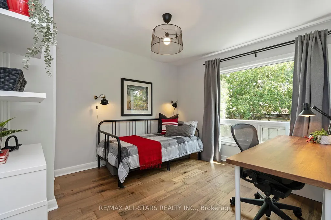
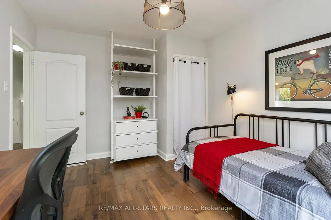
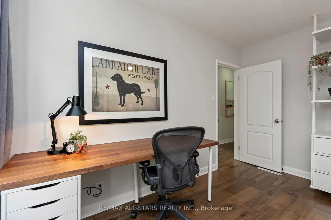
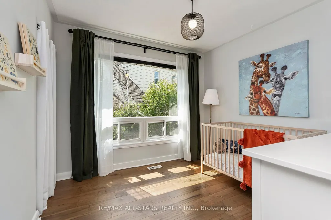
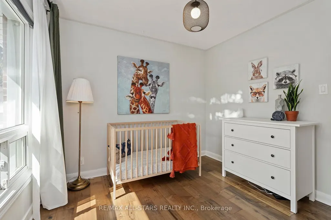
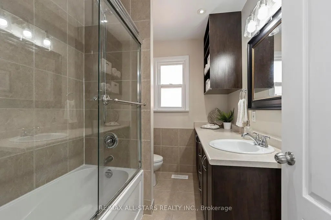
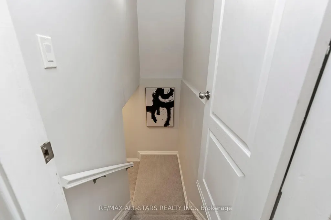
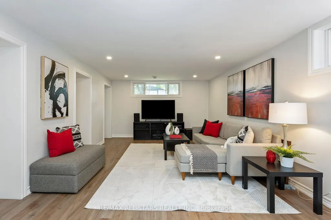
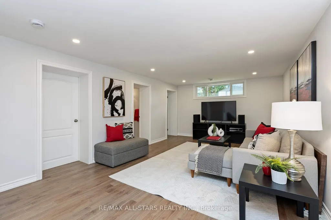
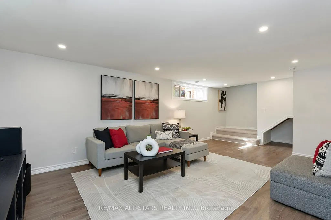
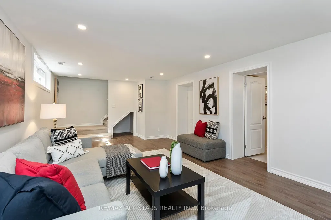
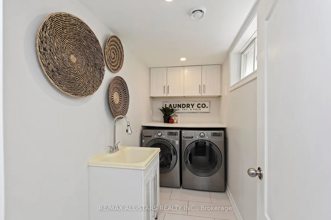
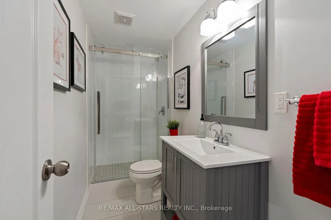
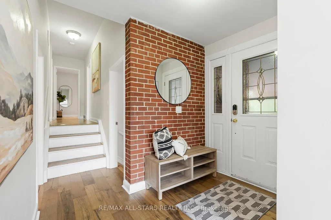
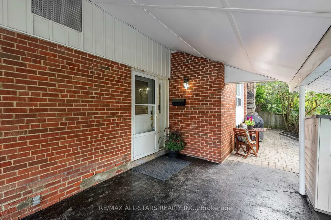
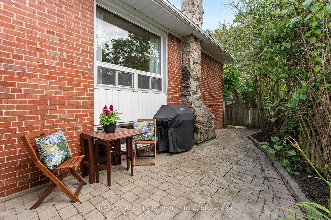
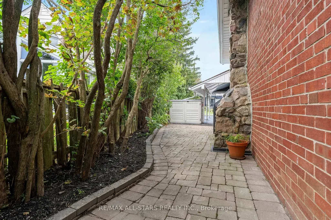
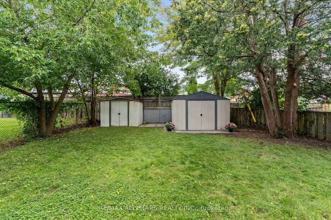
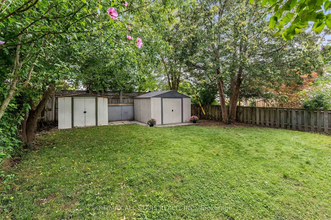
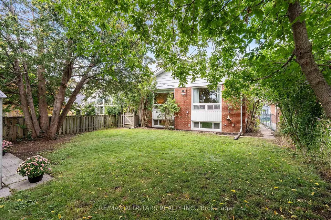
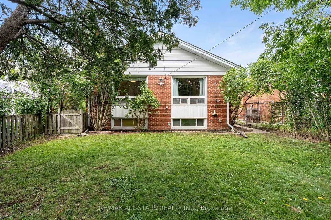
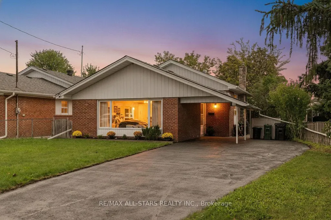
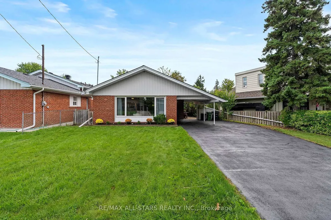
Move right in! This super cute 3-bedroom backsplit in family-friendly Bendale has been beautifully updated, with a great layout, lots of natural light & a premium oversized lot with a private backyard. From the street, the angled mid-century roofline, covered carport & extra-long driveway give it loads of personality - and plenty of parking without having to shuffle cars. Inside, a proper entry w exposed brick opens to a bright, renovated main floor with updated flooring, spacious living & dining areas & a big picture window overlooking the front garden. The open concept kitchen is both stylish & practical, with quartz counters, stainless steel appliances, pot drawers, pantry storage, tons of prep space & a microwave/hoodfan venting to the exterior. A few steps up are 3 good-sized bedrooms, all w hardwood floors & big windows, plus an updated main bath. The finished lower level is open to the stairs so it feels connected to the rest of the home, with large windows, pot lights, updated flooring, a renovated 3 pc bath w walk-in shower, fabulous laundry room & plenty of storage, including the crawl space. Outside, there is an interlocked patio for summer bbqs, and the oversized backyard is wonderfully private with lots of room for kids, pets, entertaining or future plans, plus 2 storage sheds. And the big-ticket work is already done: kitchen; bathrooms; appliances (fridge'26); roof shingles '19; furnace '13, AC '07; lower level/laundry reno '18 & windows updated over time. All on a quiet street close to schools, Hunters Glen Park, transit, the Eglinton Crosstown, Scarborough Town Centre, groceries, Hwy 401 & more. A really lovely, move-in ready home with space to grow!
| Price History | |
|---|---|
| 8/27/2026 | Listed $899,000 |
General Features
| Sewer | Sewer |
|---|---|
| Cooling | Central Air |
| Roof | Asphalt Shingle |
| Architectural Style | Backsplit 3 |
| Pool Features | None |
| Construction Materials | Brick |
| Heater Type | Forced Air |
| Parking Spaces | 5 |
| Property Subtype | Detached |
| Tax Year | 2026 |
| Lot Depth | 116.0 |
| PropertyFeatures | Hospital,Public Transit,School,Rec./Commun.Centre,Greenbelt/Conservation,Park |
| County | Toronto |
| New Construction | No |
| Property Type | Residential Freehold |
| Attached Garage | No |
| Facing Direction | South |
| Garage Y/N | No |
| Status | Sold Conditional |
| City | Toronto E09 |
| Senior Community Y/N | No |
| Lot Size Units | Feet |
| Property Attached Y/N | No |
| Tax Annual Amount | 4266.25 |
| Virtual Tour | https://www.listedhq.com/mls/262647236 |
| Standard Status | Active Under Contract |
| Occupancy Type | Owner |
| Legal Description | LT 84 PLAN 4559 SCARBOROUGH,CITY OF TORONTO |
Interior Features
| Interior Amenities | Carpet Free,Separate Hydro Meter |
|---|---|
| Basement | Finished,Crawl Space |
| Heat Source | Gas |
| Basement (Y/N) | No |
| Air Conditioning Y/N | Yes |
| Heating Y/N | Yes |
| Fireplace Y/N | No |
| Total Bedrooms | 3 |
| Elevator? | No |
| Total Baths | 2 |
| Bedrooms | 3 |
| Living Area Range | 1100-1500 |
Exterior Features
| Parking Features | Private |
|---|---|
| Total Parking | 6.0 |
| Garage Type | Carport |
| Foundation Details | Concrete Block |
| Spa | No |
| Lot Size Source | Other |
| Waterfront Y/N | No |
| Covered Spaces | 1.0 |
Amenities
- Views
- New Construction
- Adult 55+
- Lease To Own
- No Strata Fees
- Furnished
- Primary On Main
- Air Conditioning
- Seller Finance
- Green
- Fixer Upper
- Horse
- Golf
- Fireplace
- Deck
- Garage
- Basement
- Pool
Property vs Single Family Average in M1K 4Z4
Price
Visits
 Toronto Real Estate Board (TRREB); All information deemed reliable but not guaranteed. All properties are subject to prior sale, change or withdrawal. Neither listing broker(s) or information provider(s) shall be responsible for any typographical errors, misinformation, misprints and shall be held totally harmless. Listing(s) information is provided for consumer's personal, non-commercial use and may not be used for any purpose other than to identify prospective properties consumers may be interested
 All information deemed reliable but not guaranteed. All properties are subject to prior sale, change or withdrawal. Neither listing broker(s) or information provider(s) shall be responsible for any typographical errors, misinformation, misprints and shall be held totally harmless. Listing(s) information is provided for consumer's personal, non-commercial use and may not be used for any purpose other than to identify prospective properties consumers may be interested in purchasing. The data relating
 All information deemed reliable but not guaranteed. All properties are subject to prior sale, change or withdrawal. Neither listing broker(s) or information provider(s) shall be responsible for any typographical errors, misinformation, misprints and shall be held totally harmless. Listing(s) information is provided for consumer's personal, non-commercial use and may not be used for any purpose other than to identify prospective properties consumers may be interested in purchasing. The data relating