
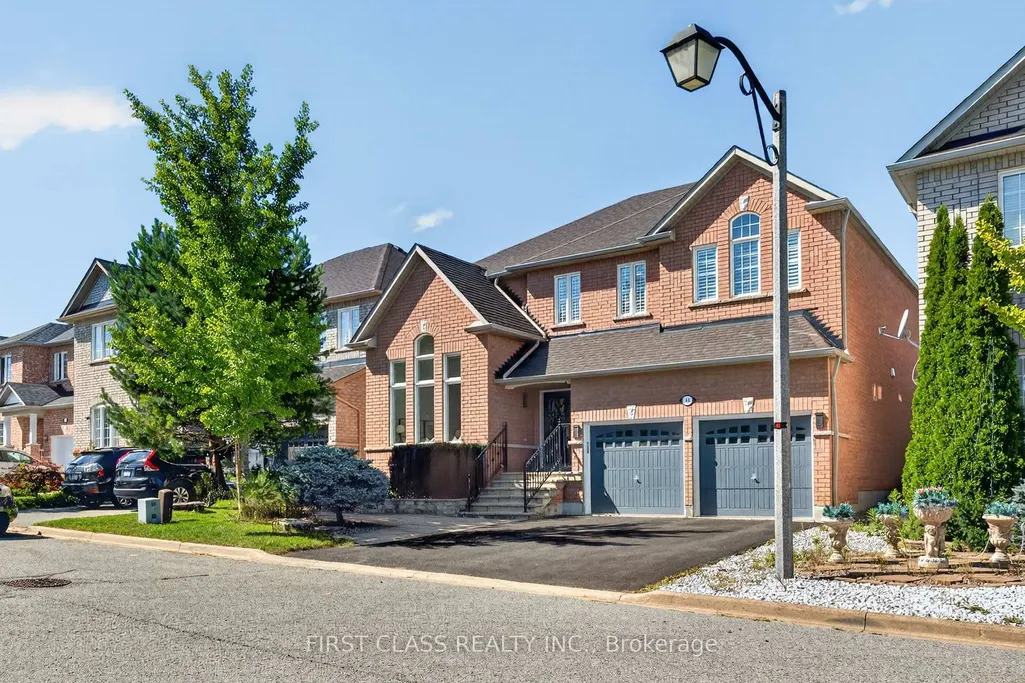
Address
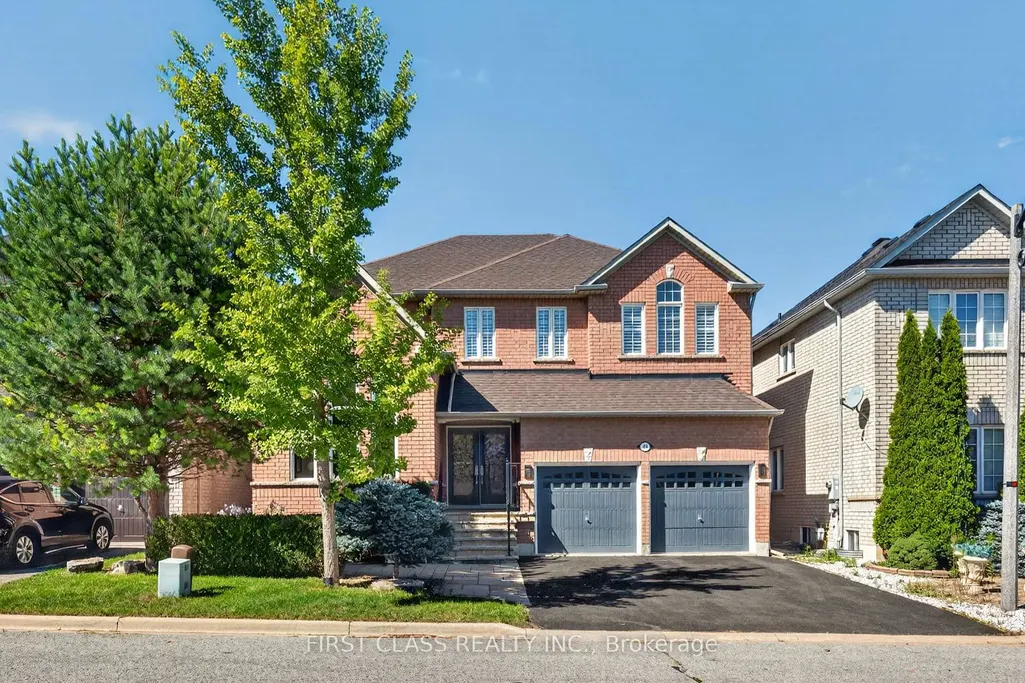
44 Pamgrey Road, Markham, ON
Price
$ 1,530,000
Property Attributes
- MLS#N13753550
- TypeSingle Family
- Listing Status New
- CityMarkham
- AreaGreensborough
- NeighbourhoodGreensborough
- Postal CodeL6E 0B2
- Style2-Storey
- Taxes$ 6824
- Price$ 1,530,000
- Bedrooms6
- Full Bathrooms4
- Half Bathrooms0
- Sqr Footage2500-3000
Data Source:
Toronto Real Estate Board (TRREB)
Property Description
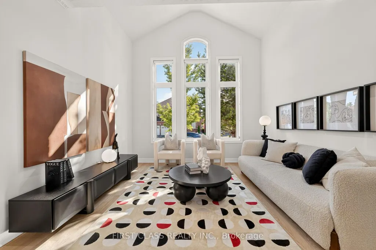
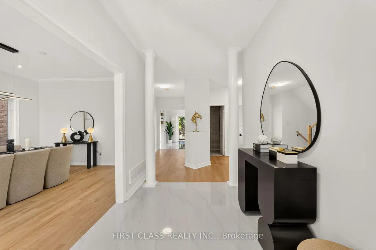
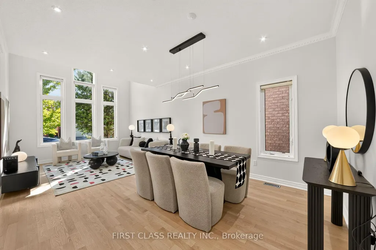
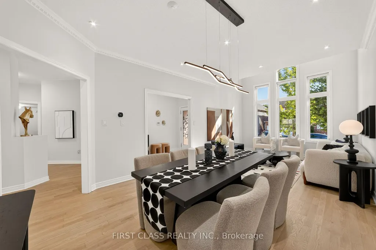
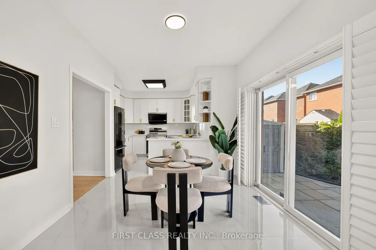
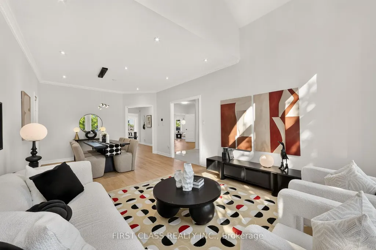
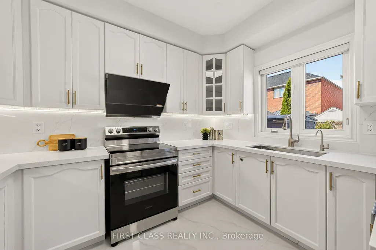
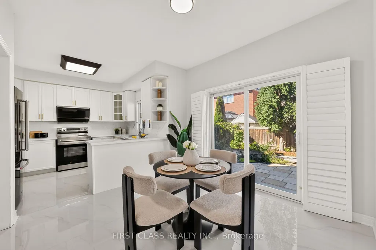
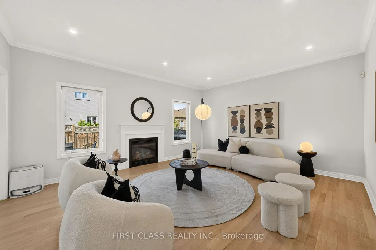
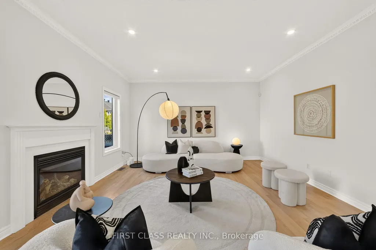
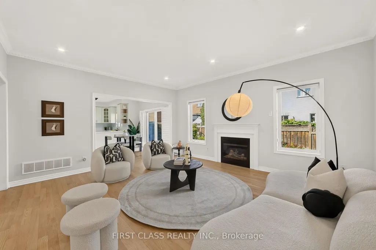
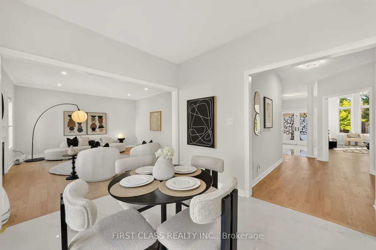
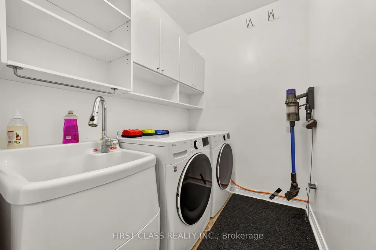
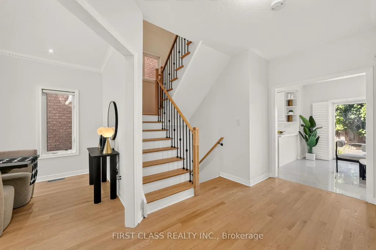
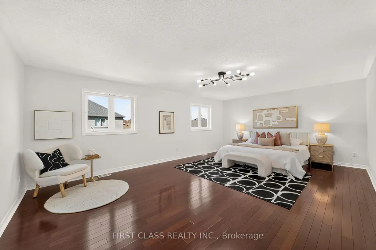
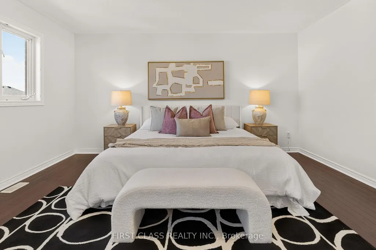
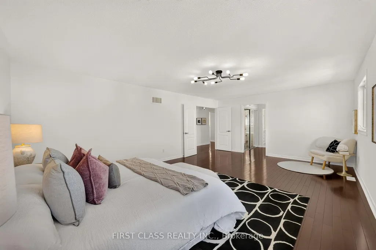
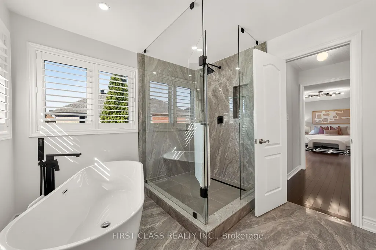
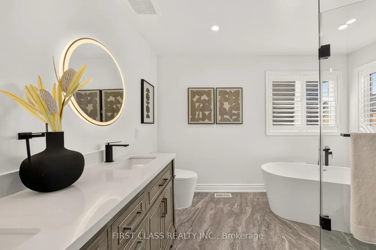
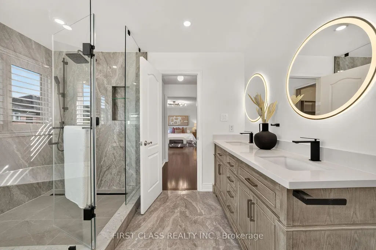
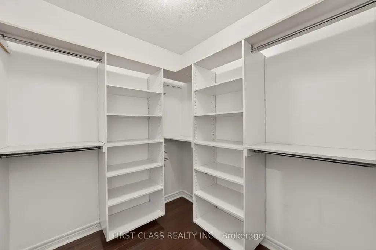
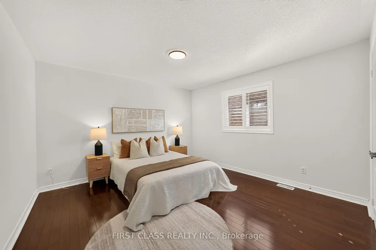
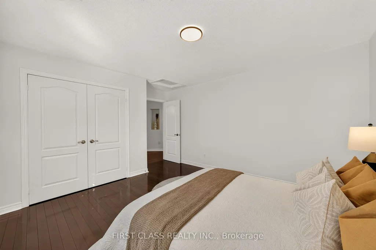
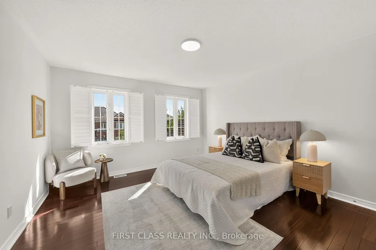
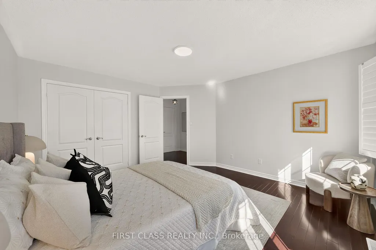
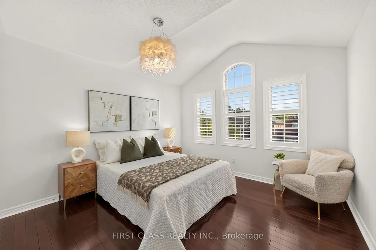
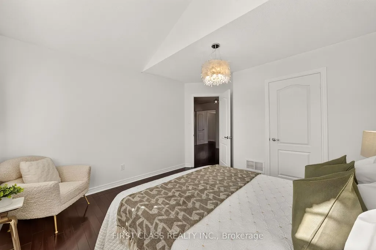
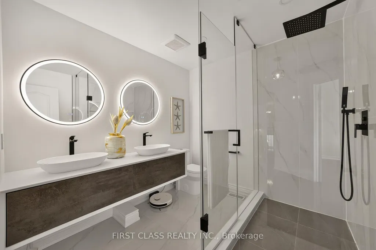
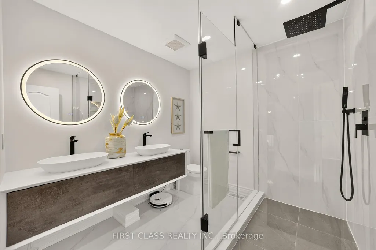
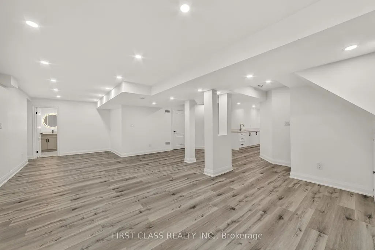
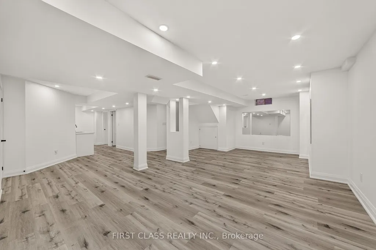
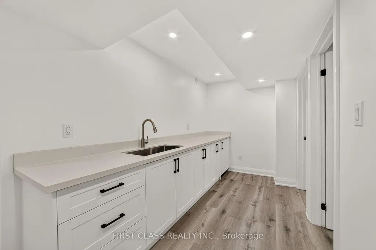
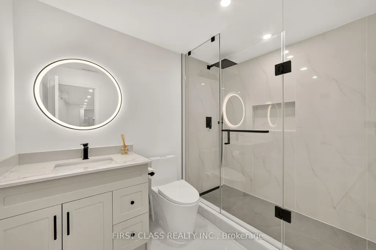
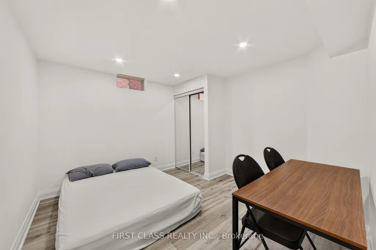
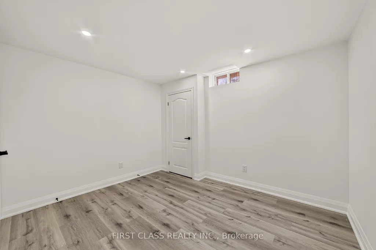
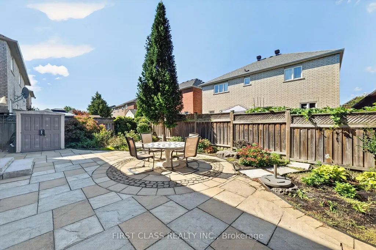
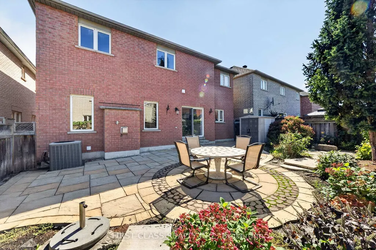
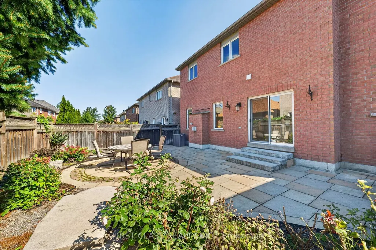
Sundrenched, stunning and absolutely move-in ready! Over $150K in extensive renovations, this beautifully maintained home sits on a premium 45-ft lot and offers close to 4,000 sq. ft. of total living space.A grand double-door entrance opens to an impressive 17-ft cathedral ceiling, creating a bright and airy first impression. The main floor features 9-ft ceilings, crown moulding, upgraded tile, hardwood flooring and a beautifully updated kitchen with newer quartz countertops and backsplash.Spacious and sun-filled throughout, the home offers a spa-inspired primary ensuite, upgraded shared bath, and generous bedrooms with hardwood flooring.The newly finished basement provides excellent additional living space with two rooms, a full bathroom and wet bar-perfect for guests, recreation or extended family.Enjoy the private Zen-inspired backyard with BBQ gas line. No sidewalk means less snow clearing, plus parking for up to 6 vehicles.Extensive upgrades include KitchenAid dishwasher (2023), washer & dryer (2023), Broan range hood (2025), water softener (2025), central humidifier, furnace (2019) and stove (2021).Walking distance to Mount Joy GO Station and close to parks, shopping, restaurants and everyday amenities. Zoned for highly regarded Mount Joy Public School and Bur Oak Secondary School with AP programming.Just pack and move in-this exceptional home is ready for its next owner. Show with confidence!
| Price History | |
|---|---|
| 9/8/2026 | Listed $1,530,000 |
General Features
| Sewer | Sewer |
|---|---|
| Cooling | Central Air |
| Roof | Unknown |
| Architectural Style | 2-Storey |
| Pool Features | None |
| Construction Materials | Brick |
| Heater Type | Forced Air |
| Parking Spaces | 4 |
| Property Subtype | Detached |
| Tax Year | 2026 |
| Lot Depth | 88.58 |
| PropertyFeatures | Hospital,Park,Public Transit,Rec./Commun.Centre,School |
| County | York |
| New Construction | No |
| Property Type | Residential Freehold |
| Attached Garage | Yes |
| Facing Direction | West |
| Garage Y/N | Yes |
| Total Rooms | 9 |
| Status | New |
| City | Markham |
| Senior Community Y/N | No |
| Lot Size Units | Feet |
| Property Attached Y/N | No |
| Tax Annual Amount | 6824.06 |
| Virtual Tour | https://my.matterport.com/show/?m=5xYHJYo74Dc |
| Standard Status | Active |
| Occupancy Type | Owner |
| Legal Description | LOT 37,PLAN 65M3874,MARKHAM. T/W OVER BLK M PL 1793 AS IN LT340775. S/T EASEMENT FOR ENTRY AS IN YR767407; S/T EASEMENT FOR ENTRY YR929323 |
Interior Features
| Interior Amenities | None |
|---|---|
| Basement | Finished |
| Heat Source | Gas |
| Basement (Y/N) | No |
| Air Conditioning Y/N | Yes |
| Heating Y/N | Yes |
| Fireplace Y/N | Yes |
| Total Bedrooms | 6 |
| Elevator? | No |
| Total Baths | 4 |
| Bedrooms | 4+2 |
| Living Area Range | 2500-3000 |
Exterior Features
| Parking Features | Private |
|---|---|
| Total Parking | 6.0 |
| Garage Type | Built-In |
| Foundation Details | Unknown |
| Spa | No |
| Waterfront Y/N | No |
| Covered Spaces | 2.0 |
| LotDimensionsSource | Other |
Amenities
- Views
- New Construction
- Adult 55+
- Lease To Own
- No Strata Fees
- Furnished
- Primary On Main
- Air Conditioning
- Seller Finance
- Green
- Fixer Upper
- Horse
- Golf
- Fireplace
- Deck
- Garage
- Basement
- Pool
Property vs Single Family Average in L6E 0B2
Price
Taxes
Visits
 Toronto Real Estate Board (TRREB); All information deemed reliable but not guaranteed. All properties are subject to prior sale, change or withdrawal. Neither listing broker(s) or information provider(s) shall be responsible for any typographical errors, misinformation, misprints and shall be held totally harmless. Listing(s) information is provided for consumer's personal, non-commercial use and may not be used for any purpose other than to identify prospective properties consumers may be interested
 All information deemed reliable but not guaranteed. All properties are subject to prior sale, change or withdrawal. Neither listing broker(s) or information provider(s) shall be responsible for any typographical errors, misinformation, misprints and shall be held totally harmless. Listing(s) information is provided for consumer's personal, non-commercial use and may not be used for any purpose other than to identify prospective properties consumers may be interested in purchasing. The data relating
 All information deemed reliable but not guaranteed. All properties are subject to prior sale, change or withdrawal. Neither listing broker(s) or information provider(s) shall be responsible for any typographical errors, misinformation, misprints and shall be held totally harmless. Listing(s) information is provided for consumer's personal, non-commercial use and may not be used for any purpose other than to identify prospective properties consumers may be interested in purchasing. The data relating