
Open House Sat, Sep 19th 2:00 PM - 4:00 PM

Address
90 Methuen Avenue, Toronto, ON
Price
$ 1,765,000
Property Attributes
- MLS#W13791592
- TypeSingle Family
- Listing Status New
- CityToronto
- AreaLambton Baby Point
- NeighbourhoodLambton Baby Point
- Postal CodeM6S 1Z9
- Style2-Storey
- Taxes$ 7296
- Price$ 1,765,000
- Bedrooms3
- Full Bathrooms3
- Half Bathrooms0
- Sqr Footage1100-1500
Data Source:
Toronto Real Estate Board (TRREB)
Property Description
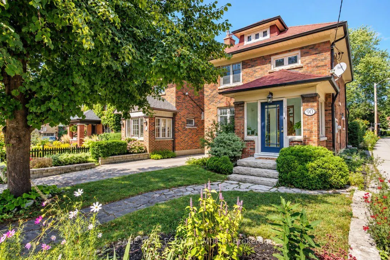
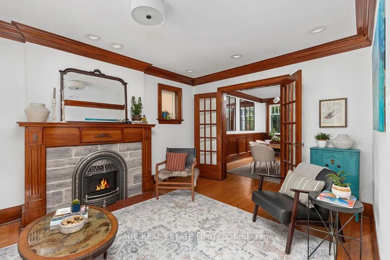
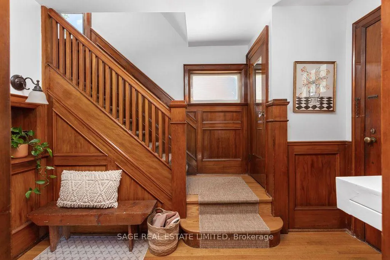
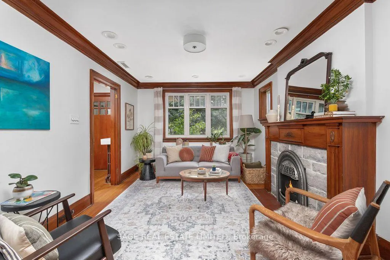
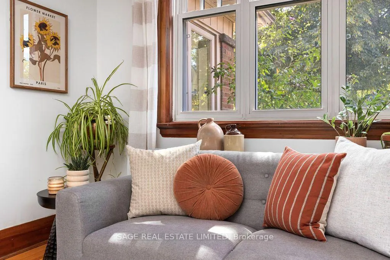
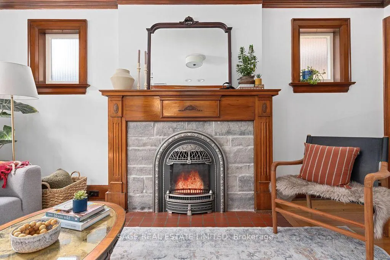
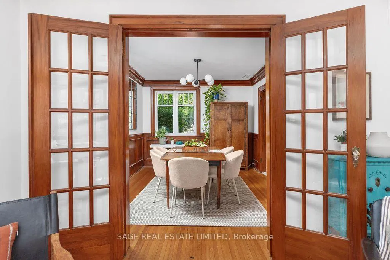
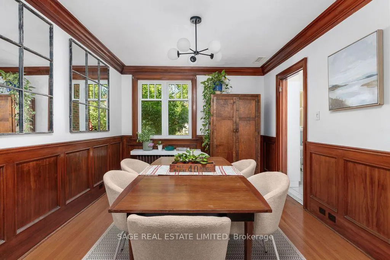
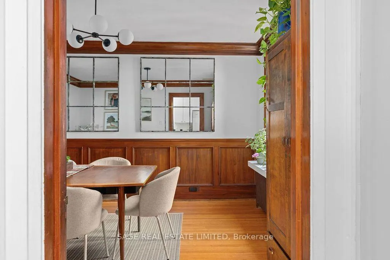
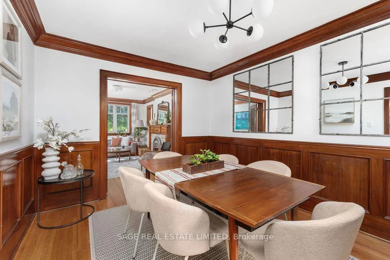
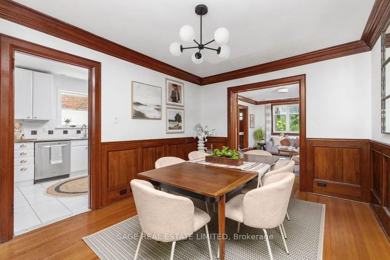
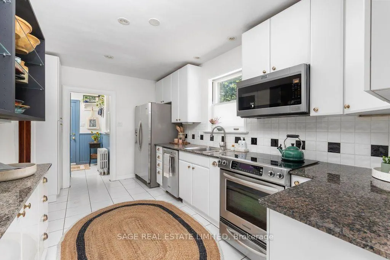
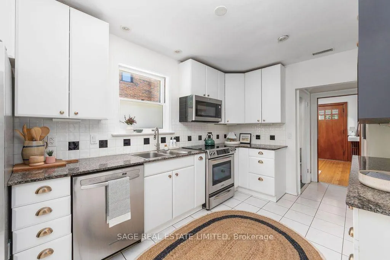
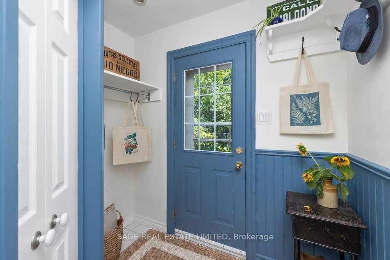
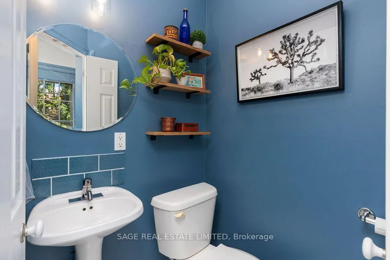
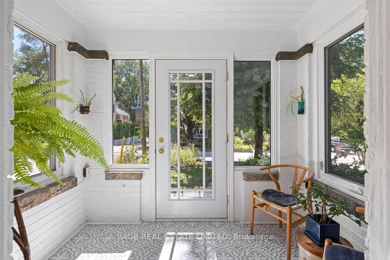
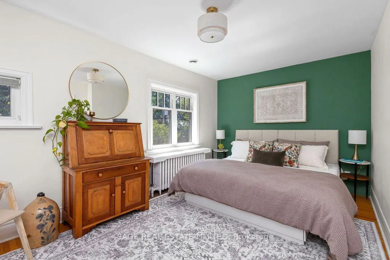
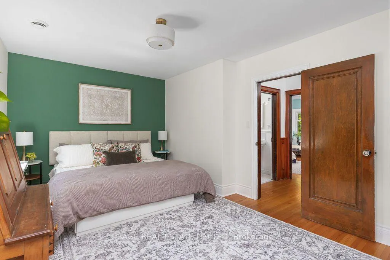
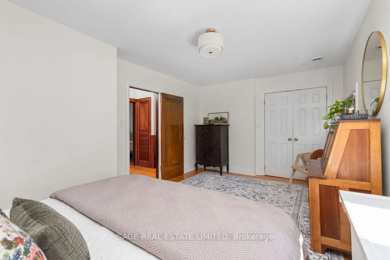
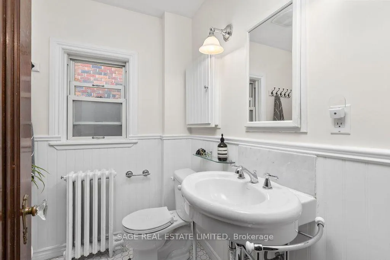
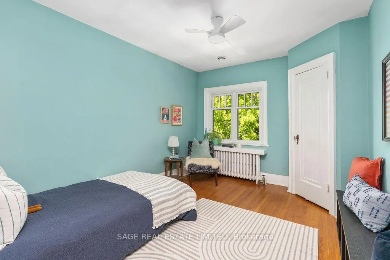
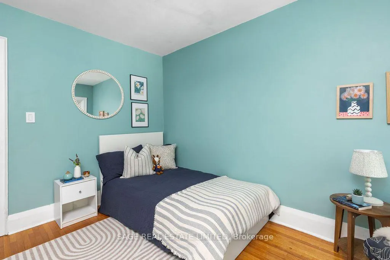
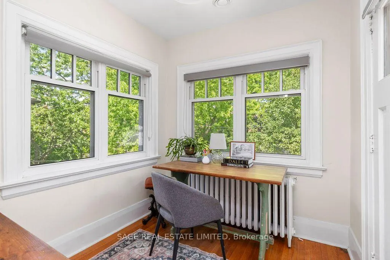
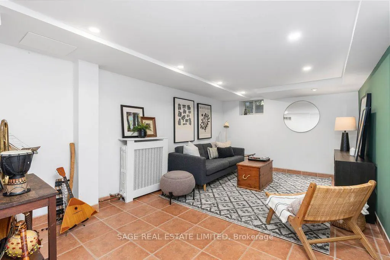
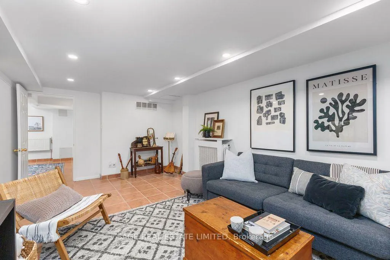
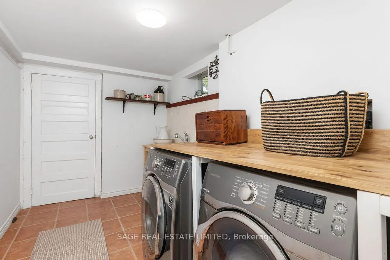
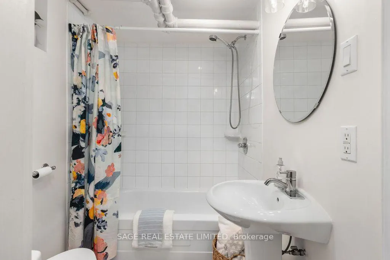
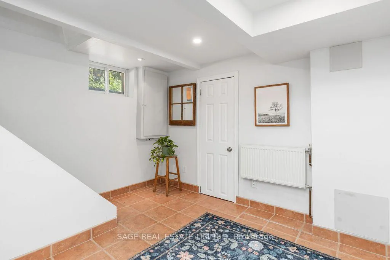
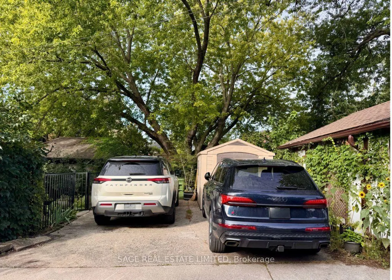
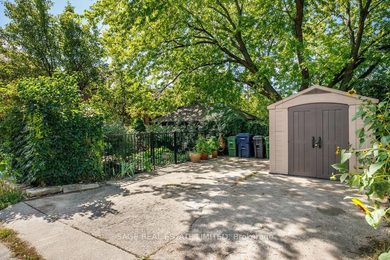
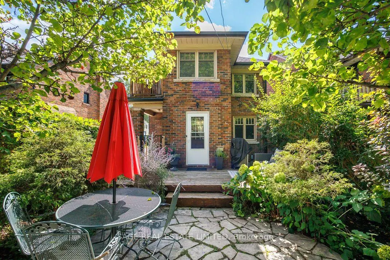
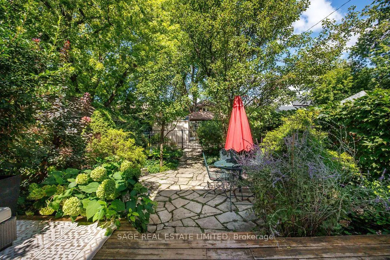
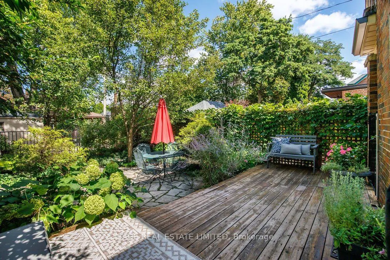
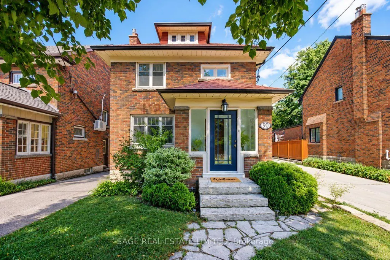
Set on a quiet, tree-lined street in a secluded, low-traffic enclave of Baby Point, this spacious detached Edwardian offers 1,492 sq. ft. plus a 730 sq. ft. finished lower level, just steps to Lessard Park and the Humber River trails. An extra-wide 26.5-foot lot and a two-storey bump-out add real square footage: a mudroom and powder room on the main floor, and a sunny office with its own deck and 180-degree backyard views upstairs. Red brick facade and enclosed front porch open onto a main floor full of original character, with crown moulding, wainscotting and a preserved staircase. The updates that matter most are already done: fully modernized kitchen and bathrooms, updated electrical, roof, furnace and high-velocity central air. The large living room features a wood-mantled gas fireplace and south-facing window, with French doors to an impressive dining room built for hosting the whole family. Upstairs, three spacious bedrooms include a king-sized primary retreat, quiet and light-filled, with a south-facing window over the mature tree canopy and a large closet. The fully finished lower level makes the most of generous ceiling height, with a dedicated laundry room and a large recreation room ready for movie nights or a playroom. The backyard feels like a secret garden, with beautiful landscaping, a deck and a shed, plus laneway parking that easily fits two large SUVs side by side, and room for a large double garage or laneway home. Prime west end location with Bloor West Village shopping and Jane and Old Mill subway close by. Offers Welcome Anytime.
| Price History | |
|---|---|
| 9/16/2026 | Listed $1,765,000 |
General Features
| Sewer | Sewer |
|---|---|
| Cooling | Central Air |
| Roof | Asphalt Shingle |
| Architectural Style | 2-Storey |
| Pool Features | None |
| Construction Materials | Brick |
| Heater Type | Radiant |
| Parking Spaces | 2 |
| Property Subtype | Detached |
| Tax Year | 2026 |
| Lot Depth | 118.0 |
| County | Toronto |
| New Construction | No |
| Property Type | Residential Freehold |
| Attached Garage | No |
| Facing Direction | North |
| Garage Y/N | No |
| Status | New |
| City | Toronto W02 |
| Senior Community Y/N | No |
| Lot Size Units | Feet |
| Property Attached Y/N | No |
| Tax Annual Amount | 7296.0 |
| Virtual Tour | https://vimeo.com/user217022534/90methuenave?fl=ip&fe=ec&share=copy |
| Standard Status | Active |
| Occupancy Type | Owner |
| Legal Description | PT BLK X PL 2341 TWP OF YORK AS IN CY579182,S/T CY579182; TORONTO (YORK),CITY OF TORONTO |
Interior Features
| Interior Amenities | Storage |
|---|---|
| Basement | Finished,Separate Entrance |
| Heat Source | Gas |
| Basement (Y/N) | No |
| Air Conditioning Y/N | Yes |
| Heating Y/N | Yes |
| Fireplace Y/N | Yes |
| Total Bedrooms | 3 |
| Elevator? | No |
| Total Baths | 3 |
| Bedrooms | 3 |
| Living Area Range | 1100-1500 |
Exterior Features
| Parking Features | Lane |
|---|---|
| Total Parking | 2.0 |
| Garage Type | None |
| Foundation Details | Unknown |
| Spa | No |
| Lot Size Source | MPAC |
| Waterfront Y/N | No |
| Covered Spaces | 0.0 |
Amenities
- Views
- New Construction
- Adult 55+
- Lease To Own
- No Strata Fees
- Furnished
- Primary On Main
- Air Conditioning
- Seller Finance
- Green
- Fixer Upper
- Horse
- Golf
- Fireplace
- Deck
- Garage
- Basement
- Pool
Property vs Single Family Average in M6S 1Z9
Price
 Toronto Real Estate Board (TRREB); All information deemed reliable but not guaranteed. All properties are subject to prior sale, change or withdrawal. Neither listing broker(s) or information provider(s) shall be responsible for any typographical errors, misinformation, misprints and shall be held totally harmless. Listing(s) information is provided for consumer's personal, non-commercial use and may not be used for any purpose other than to identify prospective properties consumers may be interested
 All information deemed reliable but not guaranteed. All properties are subject to prior sale, change or withdrawal. Neither listing broker(s) or information provider(s) shall be responsible for any typographical errors, misinformation, misprints and shall be held totally harmless. Listing(s) information is provided for consumer's personal, non-commercial use and may not be used for any purpose other than to identify prospective properties consumers may be interested in purchasing. The data relating
 All information deemed reliable but not guaranteed. All properties are subject to prior sale, change or withdrawal. Neither listing broker(s) or information provider(s) shall be responsible for any typographical errors, misinformation, misprints and shall be held totally harmless. Listing(s) information is provided for consumer's personal, non-commercial use and may not be used for any purpose other than to identify prospective properties consumers may be interested in purchasing. The data relating